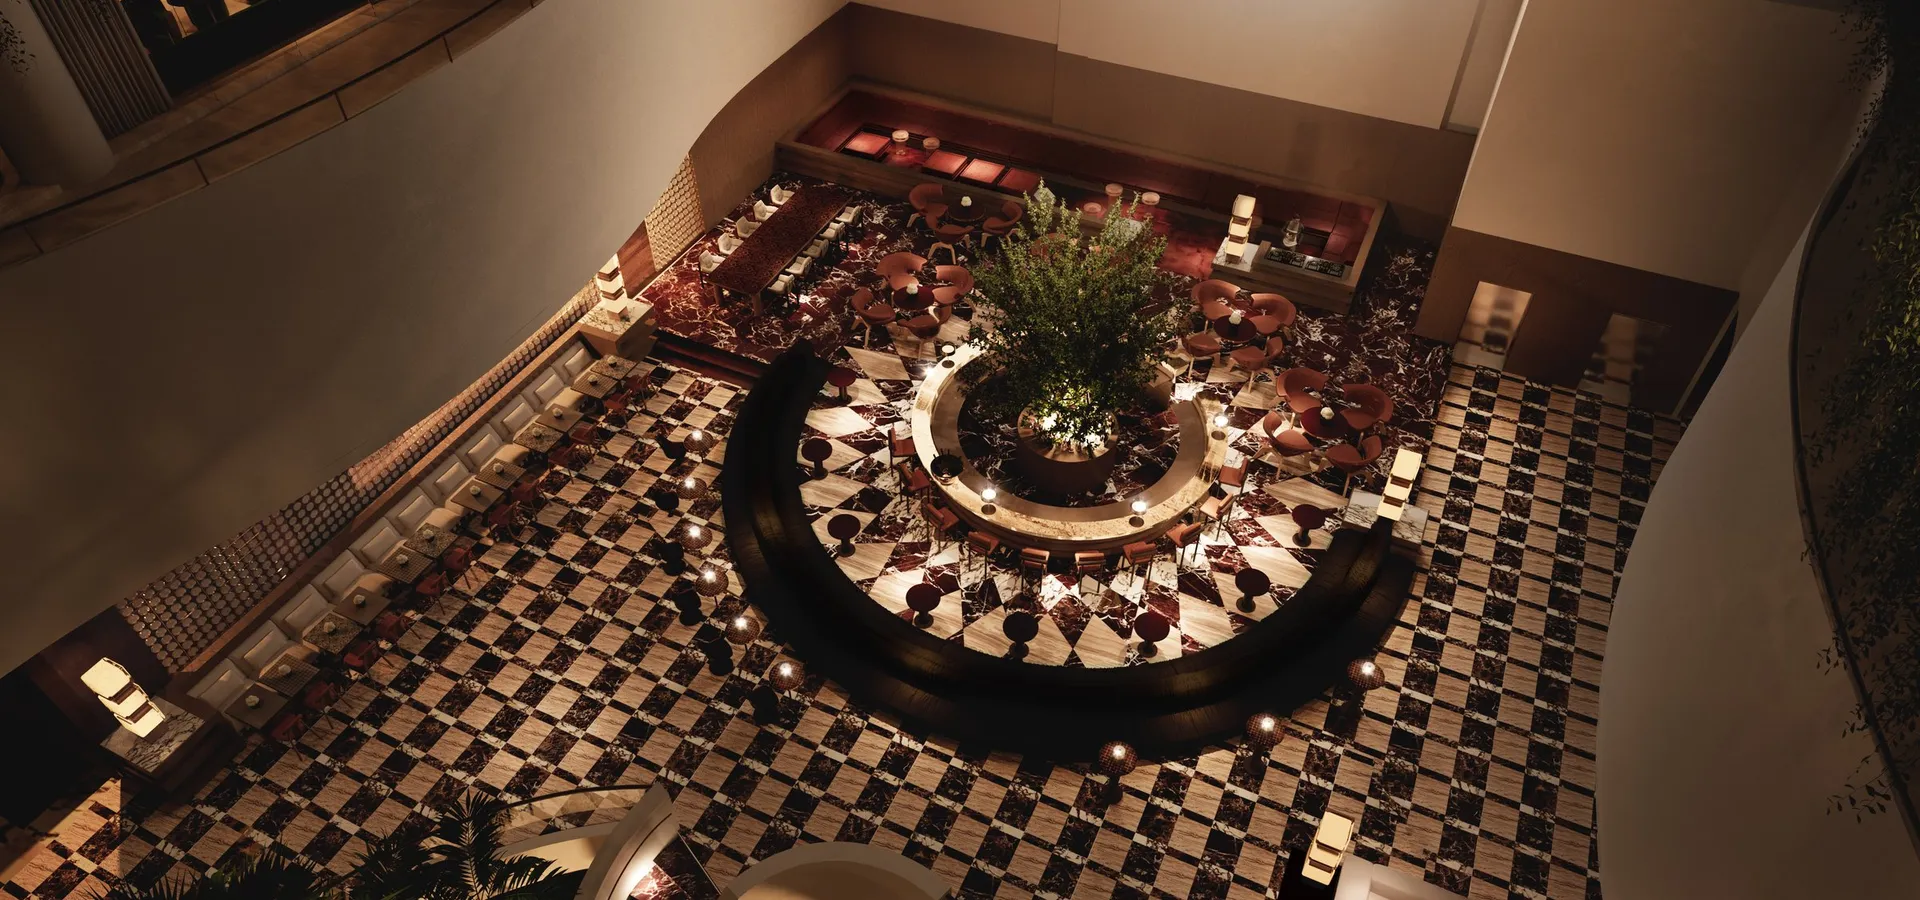
InterContinental Brisbane has released the first renders of its multi-million-dollar overhaul, and the hotel’s own media release settles the timetable: works start this month and finish in late 2027, with the 319-room hotel open throughout. When the InterContinental flag went up on the Queen Street Mall building in July 2025, IHG promised a two-year transformation from 2026. The job has since been compressed into about 14 months.
The atrium takes centre stage
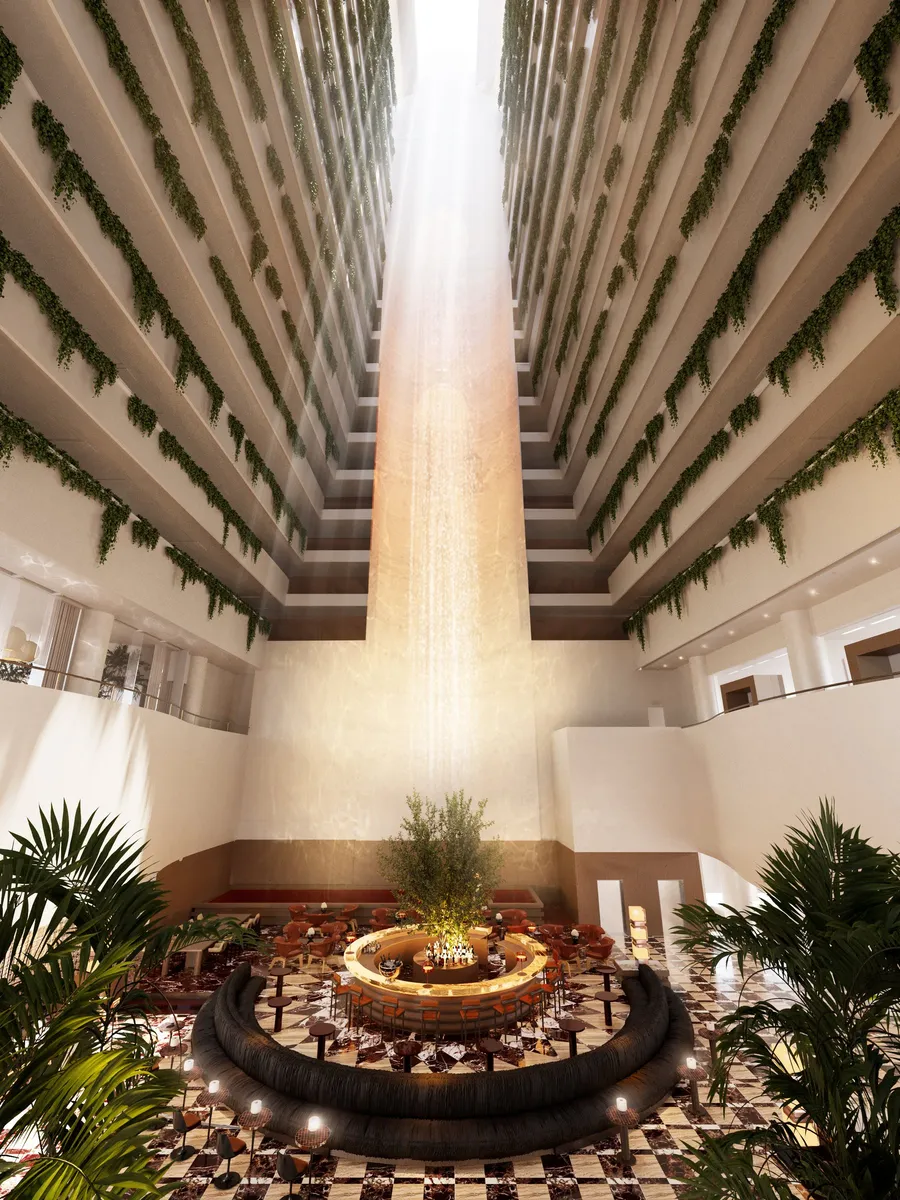
Woods Bagot, the firm behind InterContinental Sydney and InterContinental Sydney Coogee Beach, is leading the design. The Harry Seidler building’s atrium is the heart of the scheme, reworked to pull in more natural light so that all 324 rooms look down onto it. Five rooms are being added in the process, so this is about the hotel guests will find inside, not about capacity.
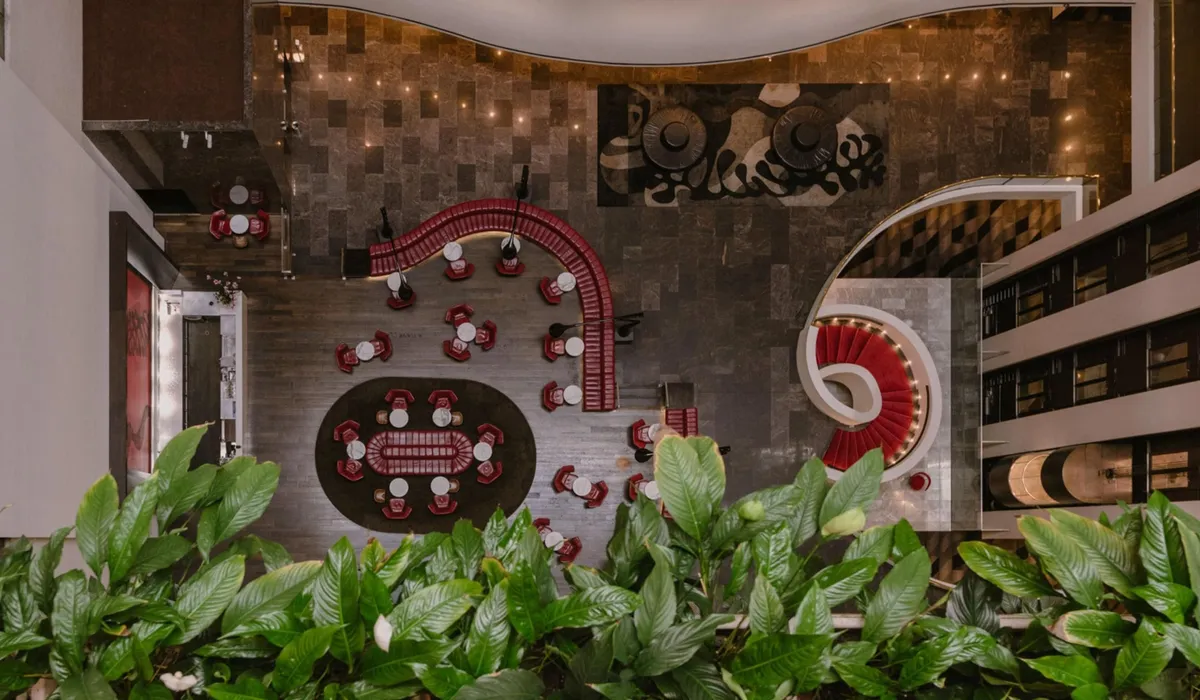
Most of the renders show the atrium. Plants trail from every balcony, and a ring-shaped bar sits on a black-and-white checked floor at the bottom. Compare it with the atrium as it stands today, a sparser floor ringed by red banquettes, and the difference is obvious.
Woods Bagot principal Tracey Wiles described the aim as “a hotel experience that feels contemporary and yet remains true to the integrity of its original design”. “Seidler’s legacy provided a framework for both clarity and rigour,” she said, “while Brisbane’s subtropical character allowed us to overlay warmth, lightness and a sense of ease.”
The release pitches the reworked lobby bar, at the foot of the atrium, as one of the hotel’s signature venues and a place for locals as much as guests. Hotel bars above a shopping mall rarely draw locals, so the bar will need to be good enough for people to come up from the street. The renders show a room designed with that in mind.
A new arrival on Level 6
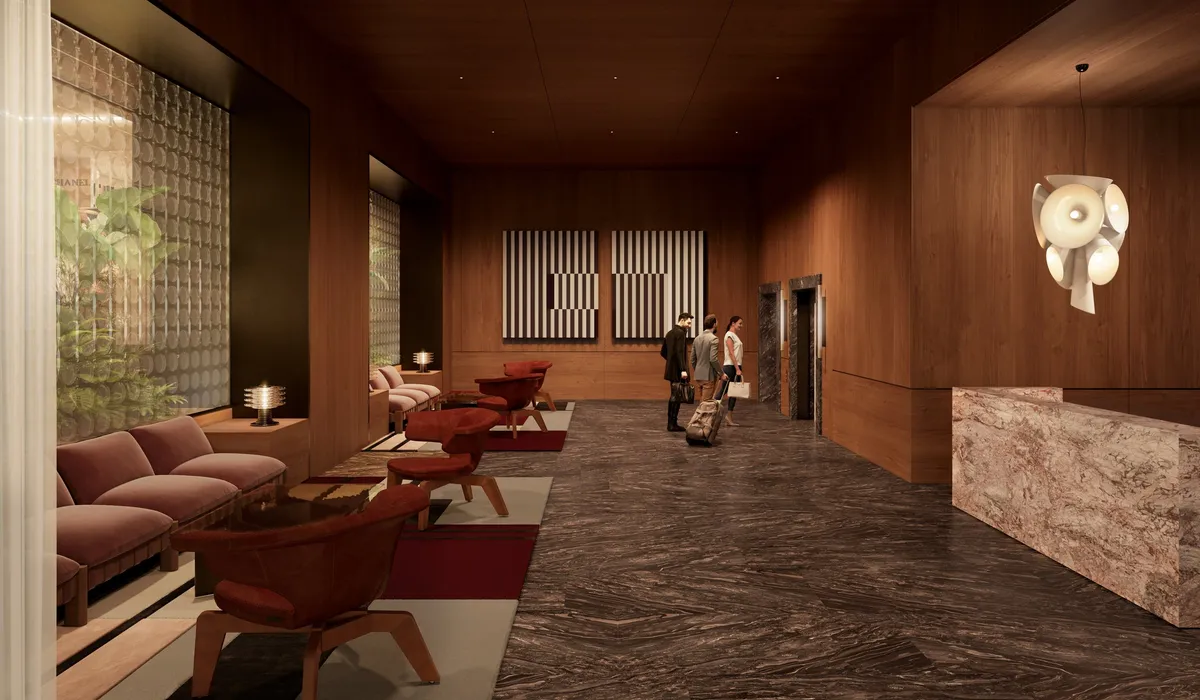
Level 6 gets a new concierge gallery with a rebuilt arrival area, lobby and reception, which the release says brings the hotel into line with InterContinental brand standards. That suggests the arrival floor guests have used since the rebrand fell short of the brand’s own bar. Club InterContinental moves to the same floor, into a lounge overlooking Queen Street Mall and the Edward Street luxury precinct which the release says will have a residential feel. Its renders show a long, bright room of mid-century chairs in checked upholstery under ceiling fans, and a bar of green marble and curved timber stools.
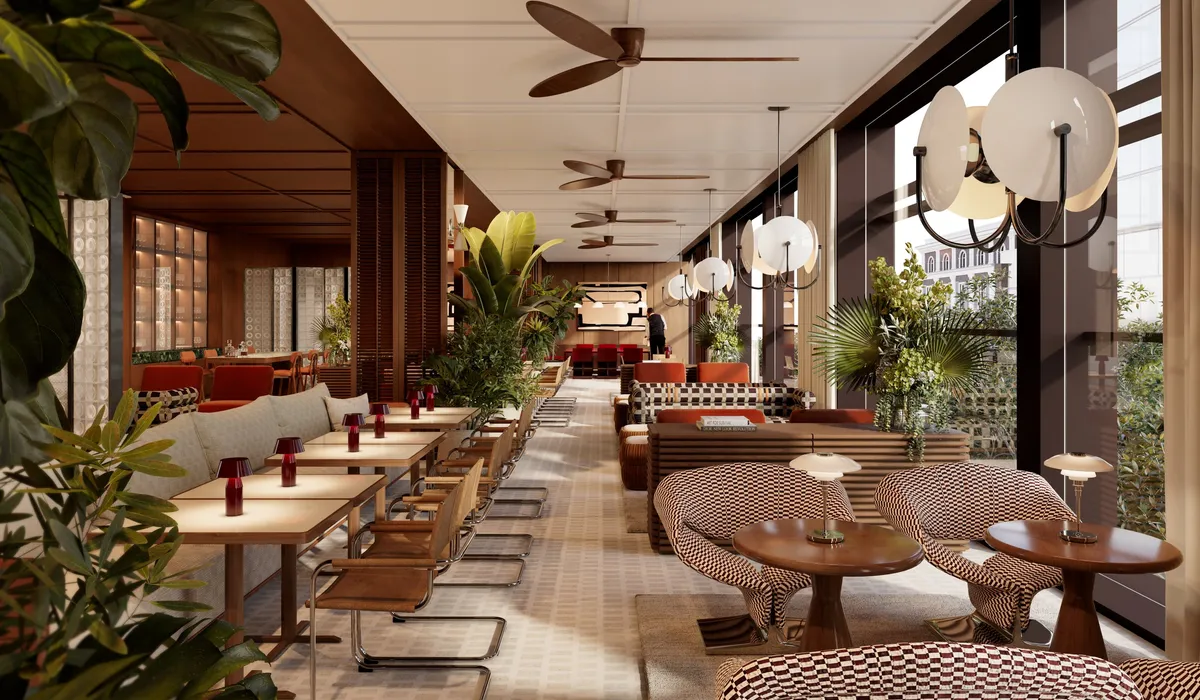
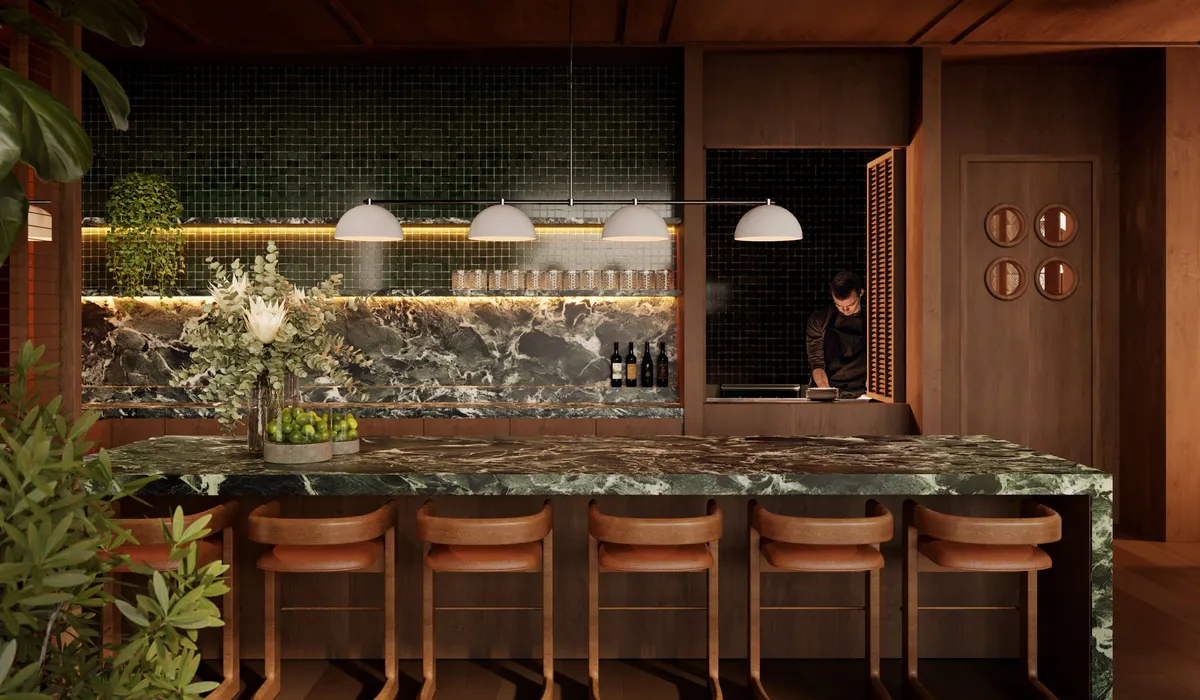
Dining shifts too, with an Argentinian grill and a small Italian pasta and wine bar. The gym, spa and wellness areas are being replaced, and the pool deck is being redone with more outdoor space. Meeting and event rooms are being refurbished in the same materials as the guest rooms and public areas.
Rooms in marble, dark timber and oxblood
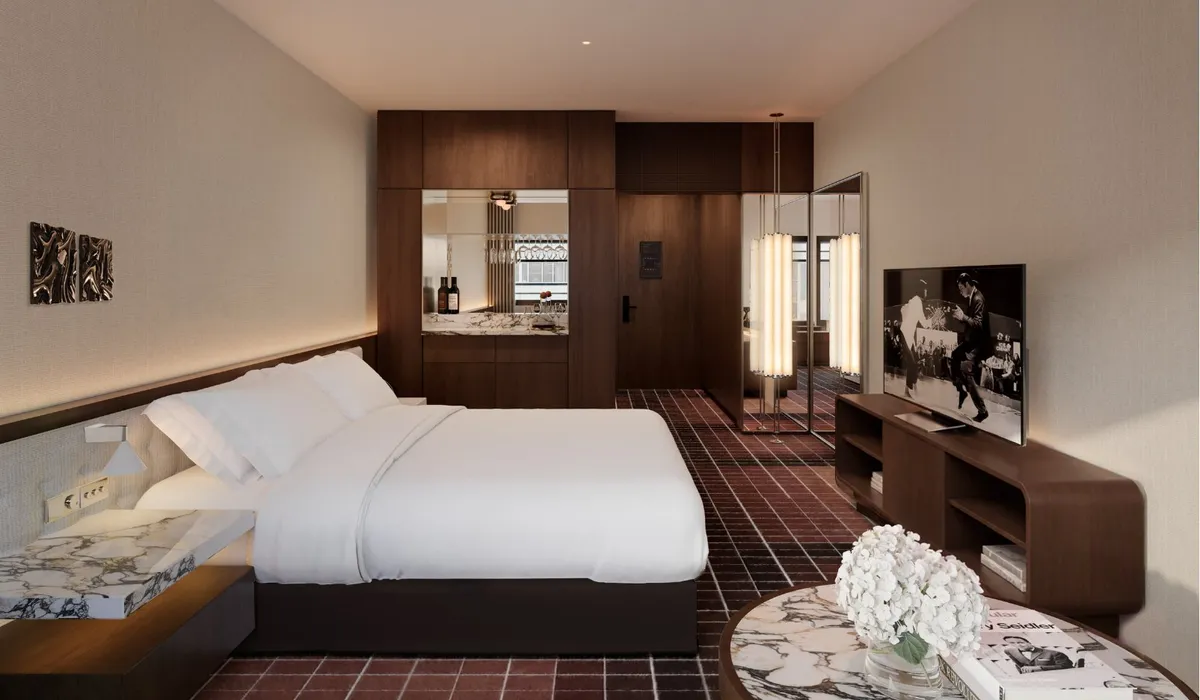
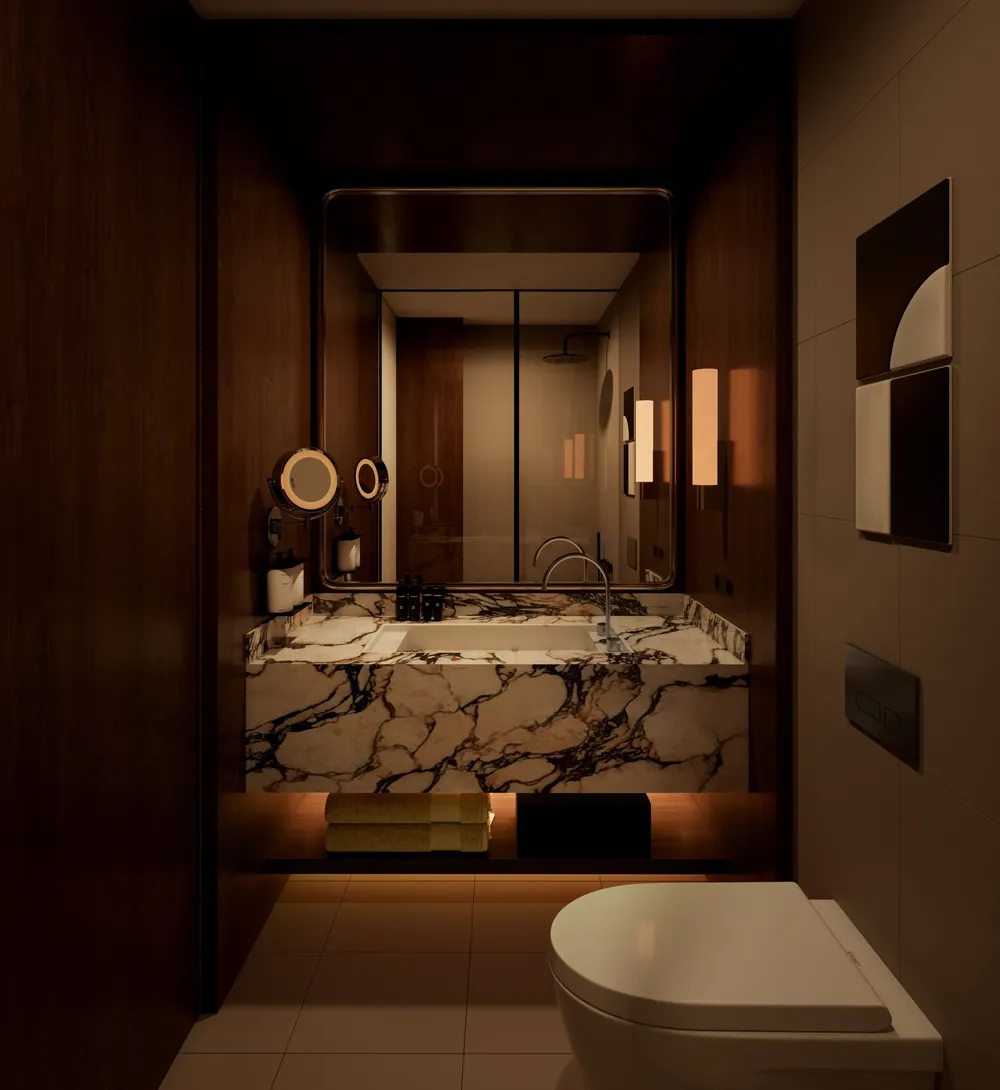
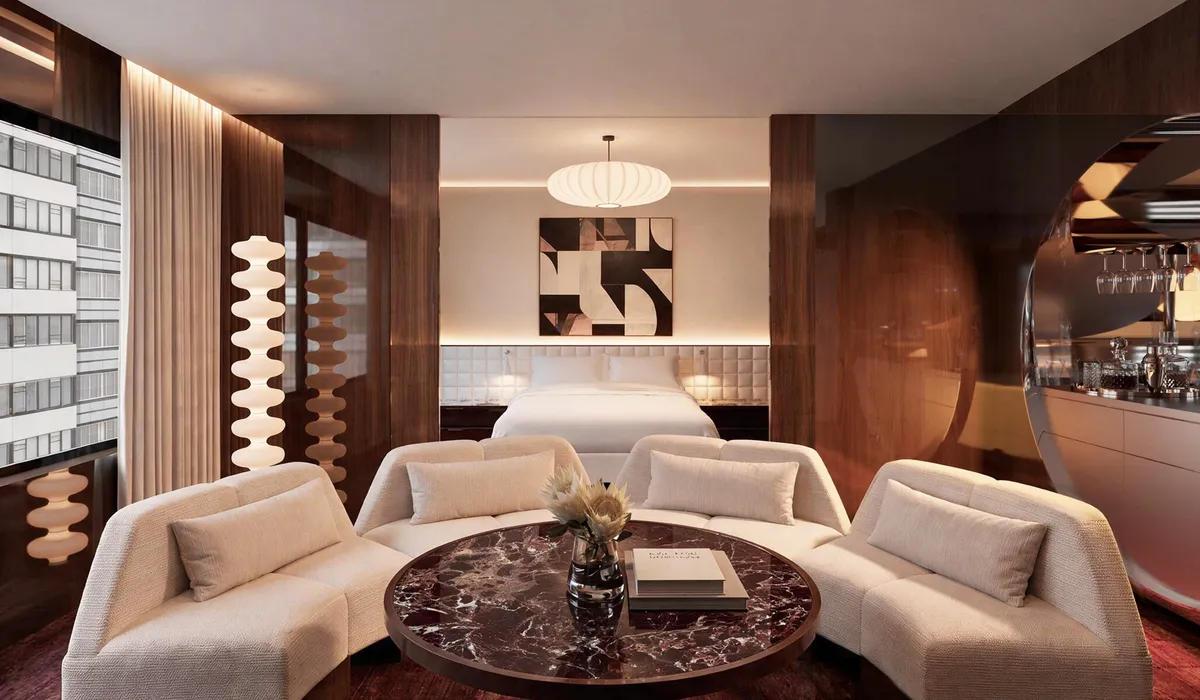
The release describes warm neutrals with natural stone, marble and dark timber, geometric patterns, soft-edged sculptural art and mid-century furniture. The renders are bolder than that list suggests. The king room sits on a deep red tiled floor, the bathroom is wrapped in heavily veined marble, and the suite pairs a curved cream sofa with a burgundy marble table.
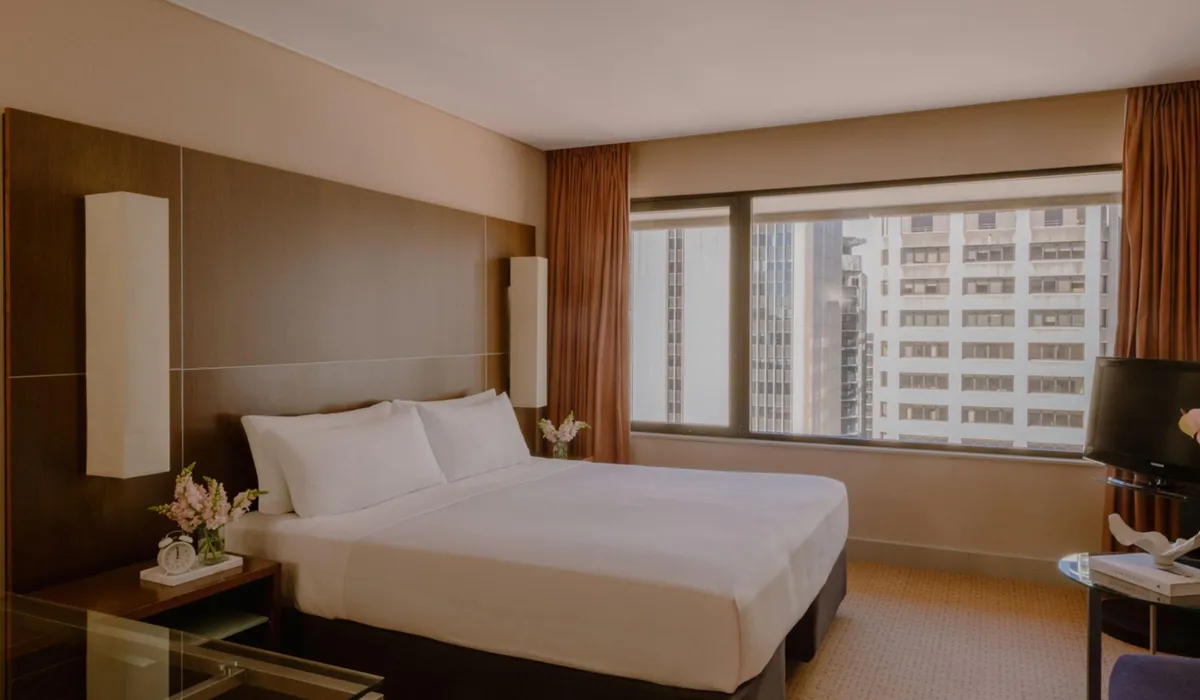
Set beside today’s beige carpets and pale timber, the new rooms look like a different hotel. That is the right call for a Seidler building: the new interiors draw on his modernist architecture instead of the beige finishes common to business hotels.
Staying during the works
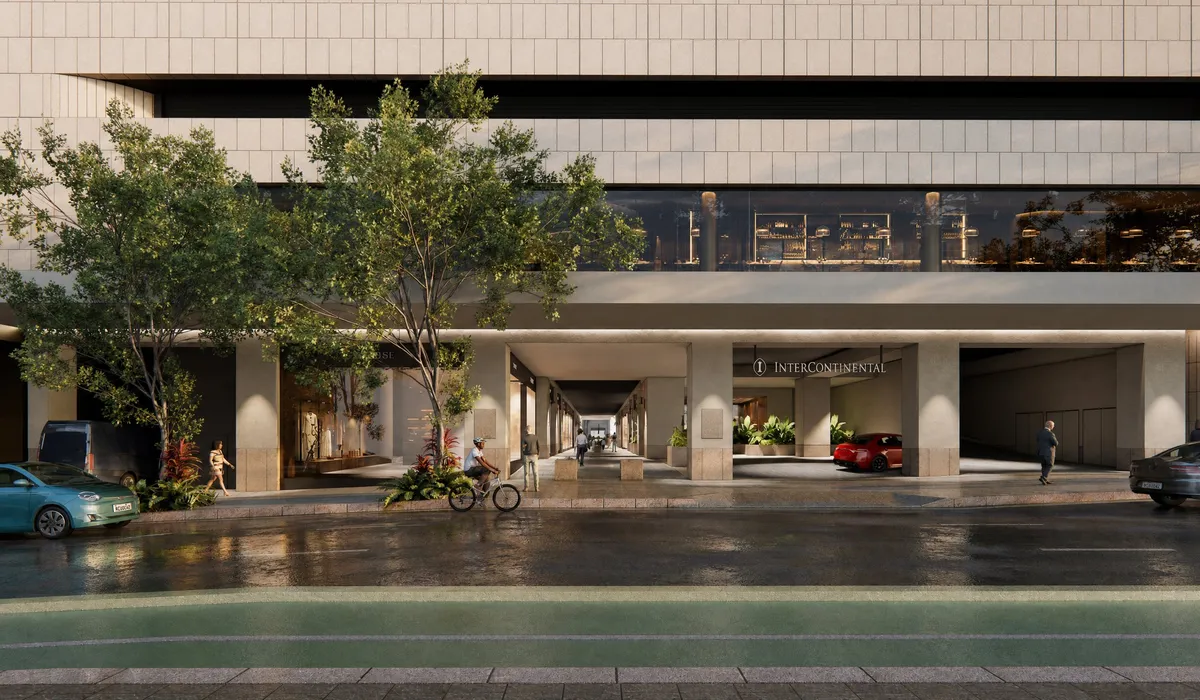
The renovation is staged, so different parts of the hotel will close at different times. The hotel says service will hold to InterContinental standard throughout. The hotel’s IHG page sets out the first moves: the Level 7 gym closed from 1 October, reception, check-in and Latitude 27 Kitchen & Bar drop to Level 5 from 13 October, and the Elizabeth Street entrance and driveway close from 19 October. Until the porte cochère in the render above is finished, arrivals come in from Queen Street Mall and take the lifts to Level 5.
Valet and self-parking are unavailable during the works. Taxis and rideshares drop off at 222 Edward Street, about four minutes’ walk from the Queen Street Mall entrance, and the hotel points drivers to public car parks at QueensPlaza, Uptown and MacArthur Central. Building work runs from 7am to 7pm, Monday to Saturday, so a weekday lie-in may come with some noise.
Why the owner is spending now
The building’s owner, IFM Investors, has held it for more than two decades. “As a long-term pension capital investor, our focus is on how we can enhance our assets to make them attractive destinations and fit for purpose not just now, but well into the future,” said Tom Waters, IFM’s head of development for real estate. A pension fund holds buildings for decades, and for a Seidler building in the CBD, a full rebuild of the interiors makes more sense than another cosmetic refresh.
General manager Shaun Parsons is aiming higher still.
This transformation marks a defining new chapter for InterContinental Brisbane and will set a new benchmark for luxury hospitality in the city.
That benchmark claim puts the hotel up against The Calile in Fortitude Valley, currently the city’s best-known luxury hotel. The Calile is on James Street; the InterContinental is on Queen Street Mall, a short walk from the Edward Street boutiques. On the renders, its rooms will finally match that location.
Parsons also ties the finished hotel to the 2027 Rugby World Cup and the 2032 Olympic and Paralympic Games. With completion set for late 2027 and the tournament starting that October, anyone booking for the rugby should ask which floors and venues will be ready.
For other projects due in the next two years, see our roundup of Australian luxury hotel openings.